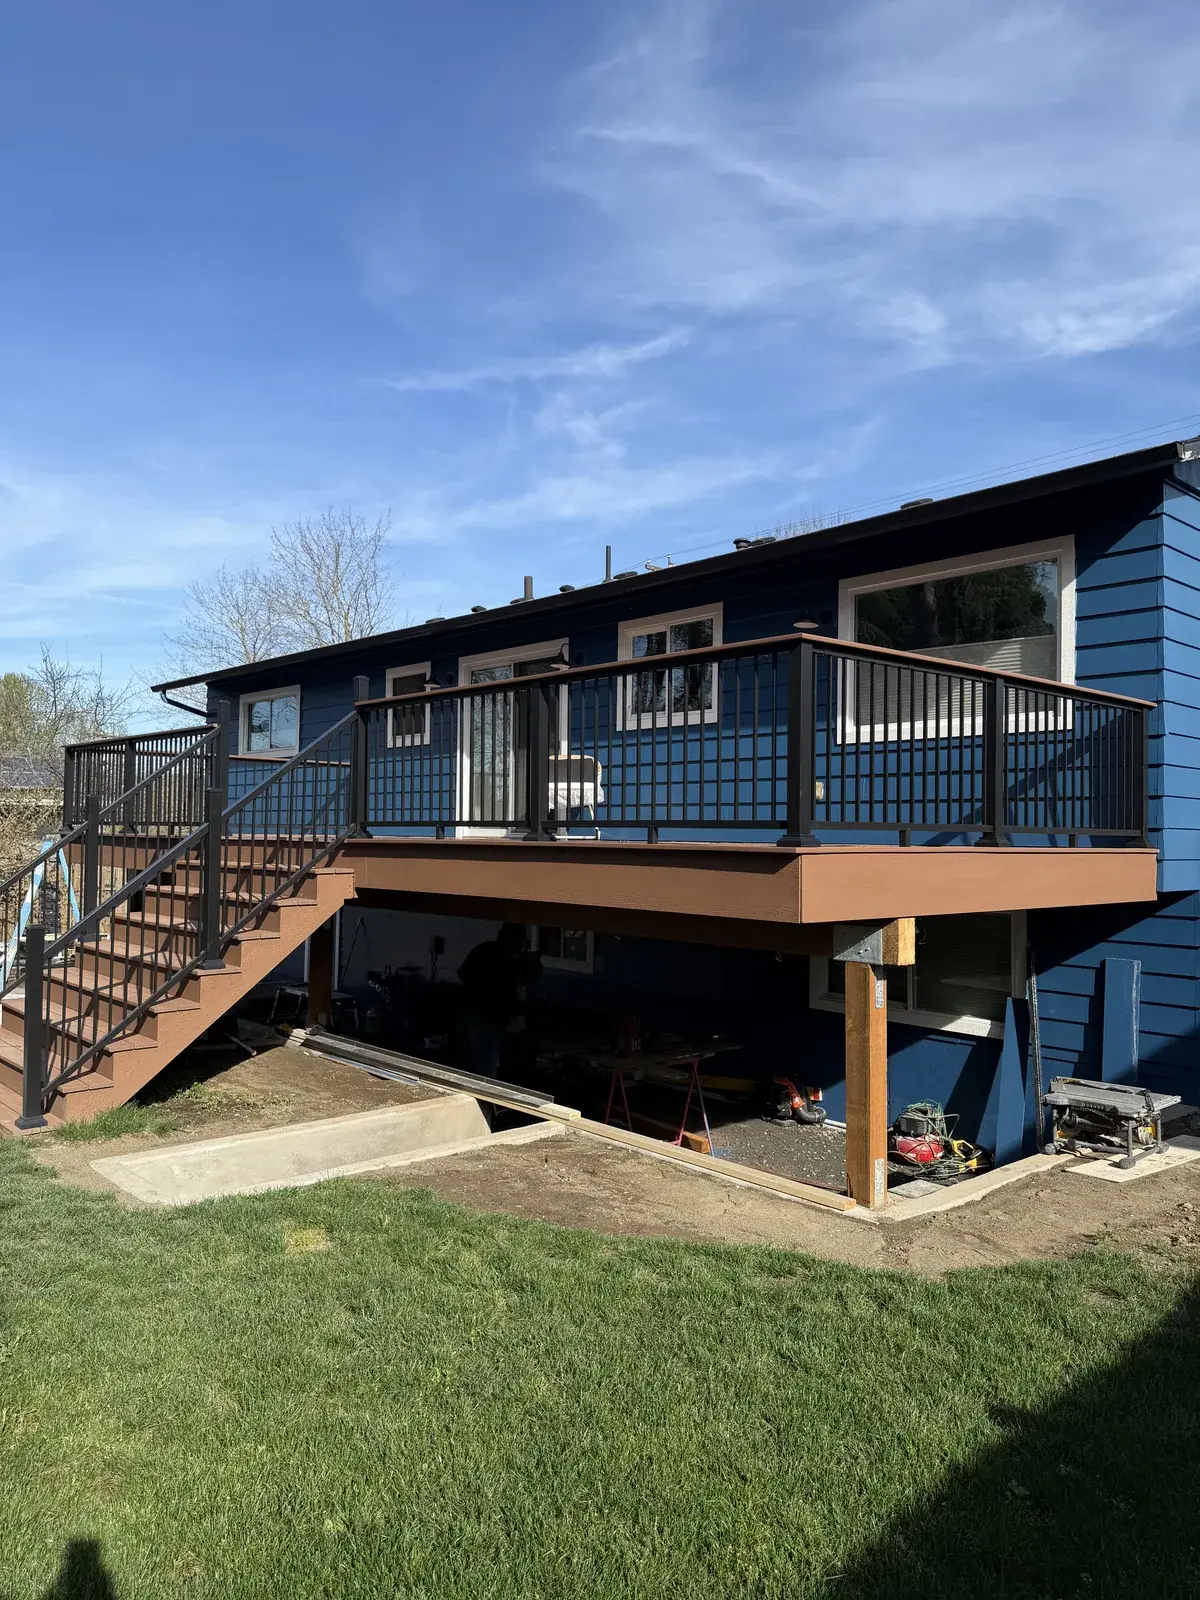
Deck Building & Design Services proudly serving Oregon City, West Linn, Lake Oswego, and more of the Portland Metro
A deck is not really an extension of the house. It is where people end up — birthdays, summer evenings, the first warm Saturday after a long grey winter. That is worth getting right the first time.
Not every contractor works to the same standard, and you usually cannot tell which kind you have until the deck is finished. We are licensed, bonded and insured, and we build under CCB #193936. You can look that number up before you let anyone into your yard, and we would rather you did.
The rest comes down to what happens on site. The same crew handles the build from the first footing to the final inspection, so your deck does not get handed off halfway through and nothing falls between trades.
You should not have to choose between a deck that lasts and a deck you like looking at. Built properly, in the right material, it is the same deck.
Every deck starts on your lot rather than on a page of stock plans. We measure the space in person, look at where your doors are, where the afternoon sun lands, and how the ground falls away from the house.
That last part decides more than people expect. Trees, slopes and the route from the street into the back yard all change what can be built and what it costs, and that is much better found with a tape measure than halfway through a build.
You get drawings of the deck on your own lot — the layout, the sizes, where the stairs come down, where seating and lighting go. Nothing gets ordered until you have looked at them and said yes.
What the design stage covers:
Material is the decision you live with longest. We build in Premium PVC because of what our weather does to wood. PVC does not soak up water, so looking after the deck means washing it rather than sanding and staining it every couple of years.
Underneath, the frame is what makes a deck still feel solid ten years in. Footings sized for your ground, joists spaced for the boards going on top of them, and flashing where the deck meets the house — that connection is the one that fails first when water gets in behind it.
The finish work is where a deck stops looking like a construction project. Hidden fasteners, so there is no line of screw heads down every board. A board layout worked out before anything is cut. Cut ends sealed so water cannot get into them.
By the time we hand it over, the site is cleared and the deck is ready to use.
What the build itself covers:
The details nobody photographs are the ones that protect your investment for decades. Here is how we build them better.
Keeps the area under a raised deck dry, so you can use it for a patio or storage.
Covers the exposed framing around the outside so the deck looks finished from the yard.
Closes in the open gap under the deck so animals stay out.
Carries rain off the cover and away from the deck.
Bench seating built into the deck, so you need fewer chairs out there.
Steps that are all the same height, with a solid landing at the bottom.
Custom features built into your deck from day one—engineered to handle the Oregon weather.
Adds some shade while keeping the deck open to the backyard.
Keeps you and the deck dry when it's raining.
Adds privacy from neighbors and nearby homes.
Gives you a safe railing without blocking the view.
A simple railing option that keeps the deck feeling open.
A wider top on the railing where you can set drinks, plates, or other small items.
Adds light to stairs and railings so it's easier to see and move around after dark.
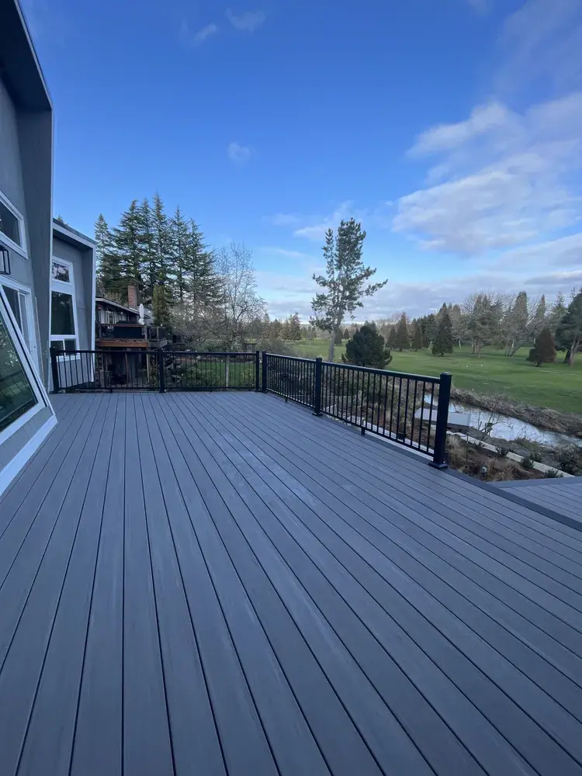
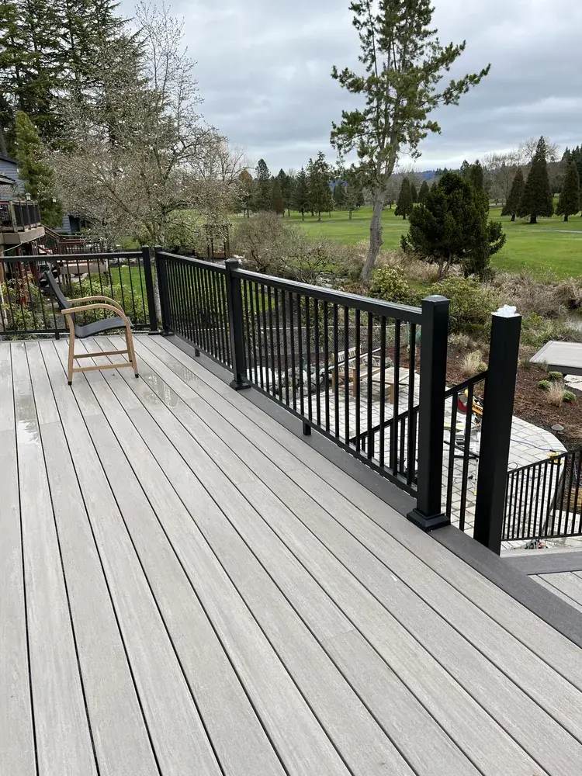
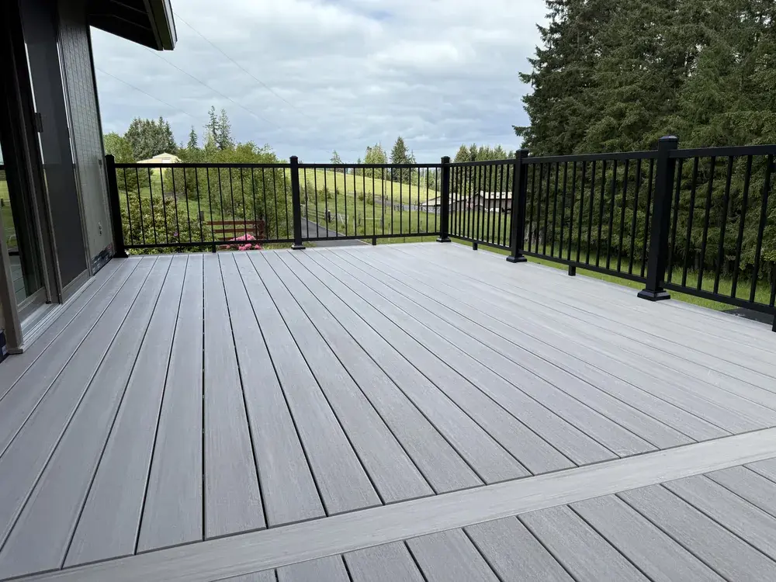
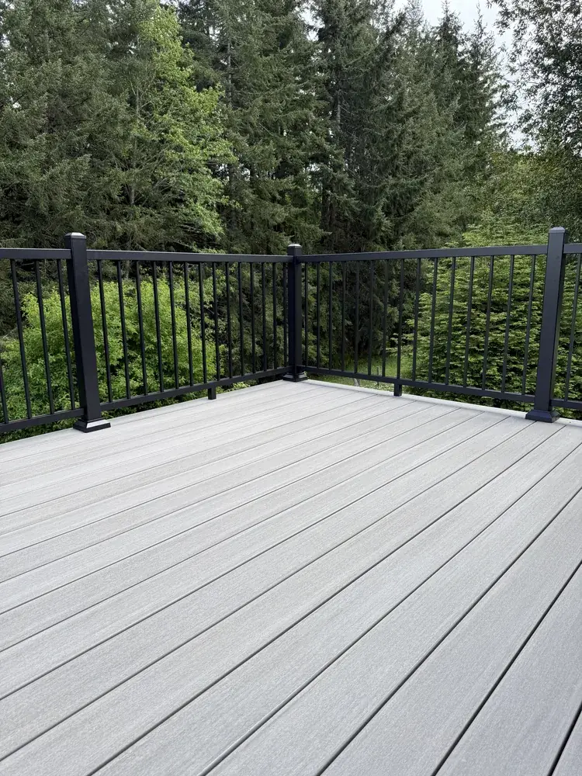
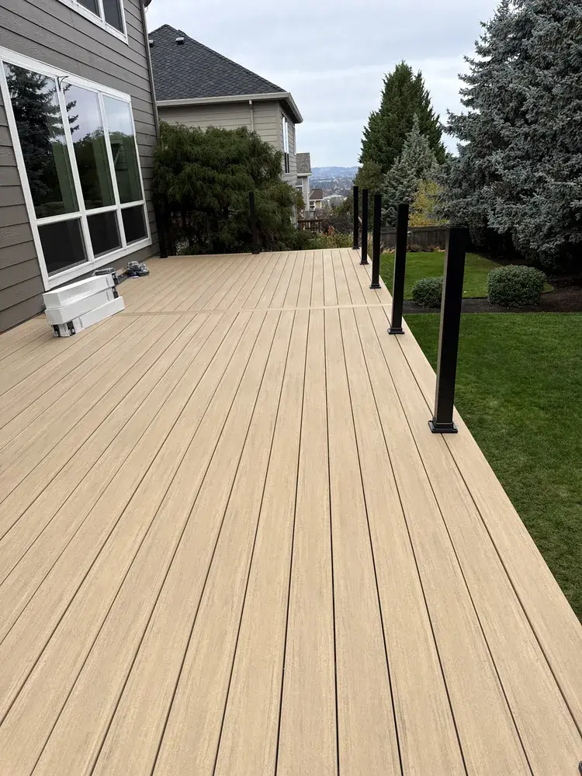
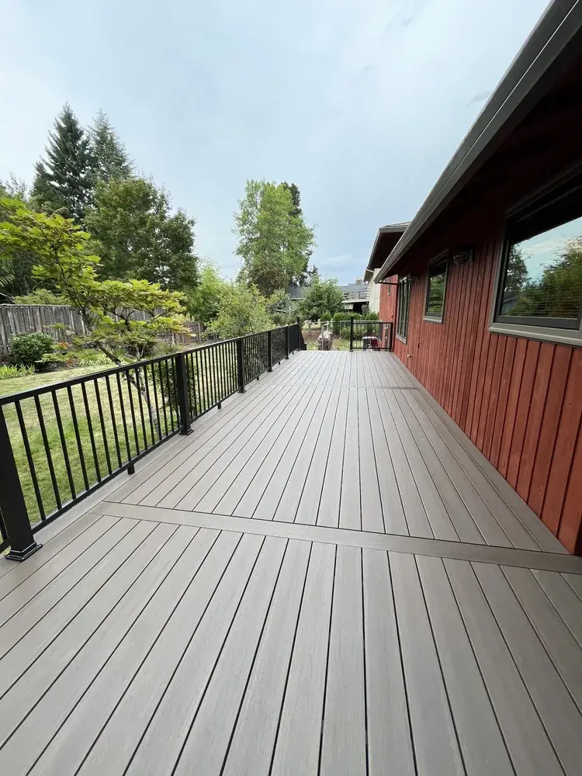
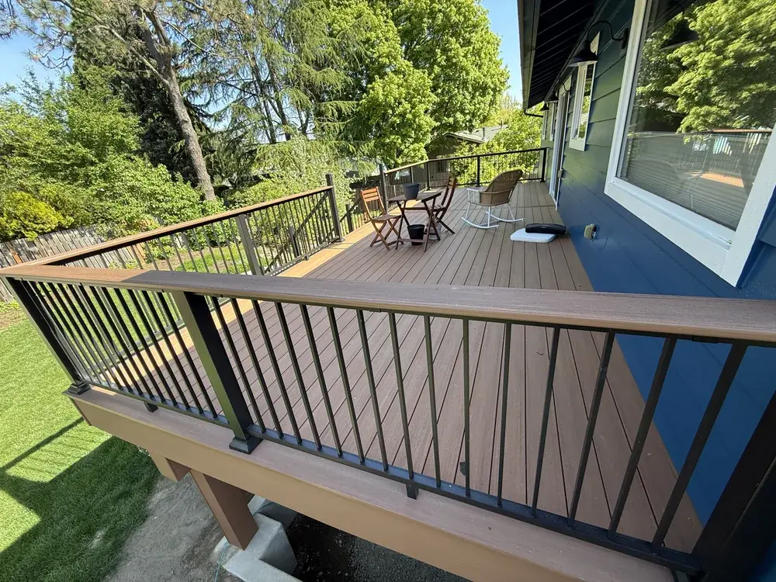
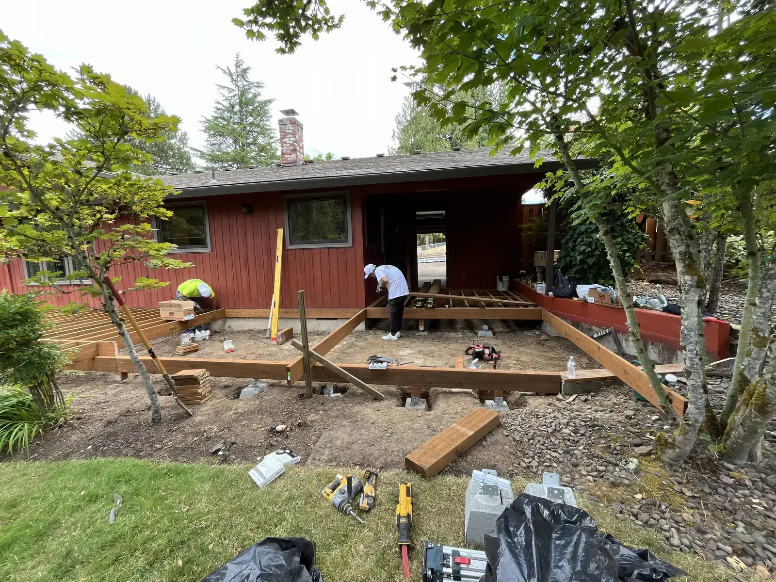
On site, most decks are a matter of weeks rather than months. What moves that number is what goes underneath rather than the deck itself: footings have to be dug, inspected and left to cure before any framing goes on top, and that inspection sits on the city's calendar rather than ours. Once the frame is up the boards go down quickly and the deck changes shape in front of you. We give you a start date and a finish date after we have seen the space, so you know which weekends you are giving up.
Thirty inches. Once the deck sits more than 30 inches above the ground, Oregon requires a guard along the open sides, and that is the same height at which a permit comes into it. Below that you can leave the edges open if you prefer the look. Most people still want a railing on anything they will be carrying plates and drinks across on a summer evening.
Yes, and almost everything that changes is underneath. A slope means taller posts, deeper footings and more framing before a single board goes down. The deck you end up standing on looks much like one on a flat lot — it is the structure holding it up that costs more. We look at the slope, the soil and how we can get materials to the spot before we put a number on it.
Either works. Most decks attach through a ledger board bolted to the house, which is the simpler and cheaper way to build. A freestanding deck carries its own weight on posts instead, and we sometimes suggest it when the house wall is not a good place to hang a deck from. The ledger is the most important connection on an attached deck, so it is the part we are fussiest about.
We build through the year. Rain slows some steps — concrete for footings wants reasonable conditions — but a wet week does not stop a deck the way it stops a roof. Winter is usually the quieter time to book, and spring and summer fill up further ahead. If you want to be eating outside on it next summer, spring is later than most people think.
PVC, and the difference is mostly about water. Wood absorbs it, and here a deck spends half the year wet — that is what brings on the greying, the soft spots and the splinters, and it is why wood needs sanding and staining to keep looking right. PVC boards do not soak it up, so keeping the deck looking good means washing it rather than refinishing it. The surface is only half of it, though. What keeps a deck sound through our winters is underneath: flashing where the deck meets the house, and drainage that carries rain away instead of letting it sit on the framing.
We come to your house, measure the space, and look under the existing deck if there is one. Then we talk through what will work on your lot and roughly what it will cost.
You get an honest, clear estimate covering boards, framing, labor, haul-away and the permit. Nothing gets ordered until you have seen it.
The same crew handles everything from tearing out the old deck through the final inspection, and we clean up the site when we are done.
We are licensed, bonded and insured to work in Oregon. Our registration number is in the footer of this page, and you can look it up in the state registry before you hire anyone. It is worth doing with any contractor.
We draw the plans and file the permit with the city for you, so it is not something you have to sort out yourself.
The same crew builds your deck from start to finish. The framing does not get handed off to a subcontractor partway through.
Boards, framing, labor, haul-away and the permit are all spelled out, so you can see what you are paying for rather than one total at the bottom of a page. No surprises once the work starts.
We return calls the same day. It sounds small, but not hearing back is the most common complaint homeowners have about contractors.
We get about nine months of rain a year here, so we build decks to shed water. That means proper spacing between boards and drainage that moves water away from the frame.
Tell us what you have in mind. We will come out, look at your space, and give you an honest, clear estimate. There is no charge for the visit and no pressure to book.